Real Estate · Luxury Residence
Villa Aurelia
A cinematic sales site for a private waterfront villa on Palm Jumeirah — a scroll-driven walkthrough of the residence, an interactive floor plan and a private-viewing funnel.
01
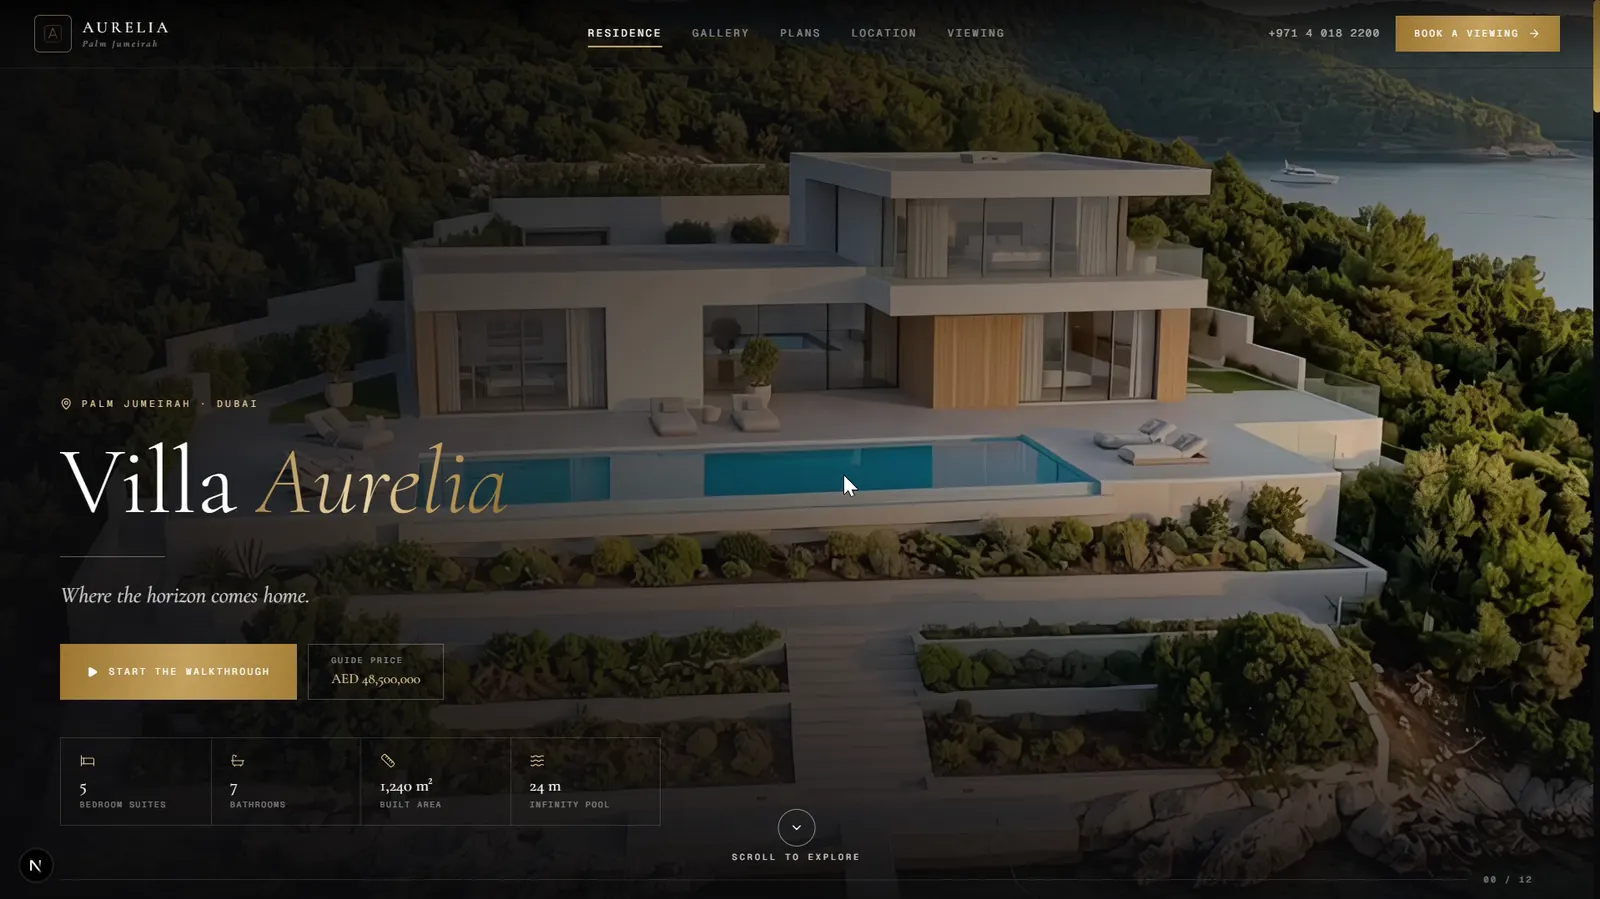
Hero — Where the Horizon Comes Home
An aerial view of the villa above the water opens the site, with “Villa Aurelia” set in a light serif with a gold italic accent. A Start the Walkthrough button, the guide price and quick facts — bedroom suites, bathrooms, built area and infinity-pool length — sit along the bottom.
02
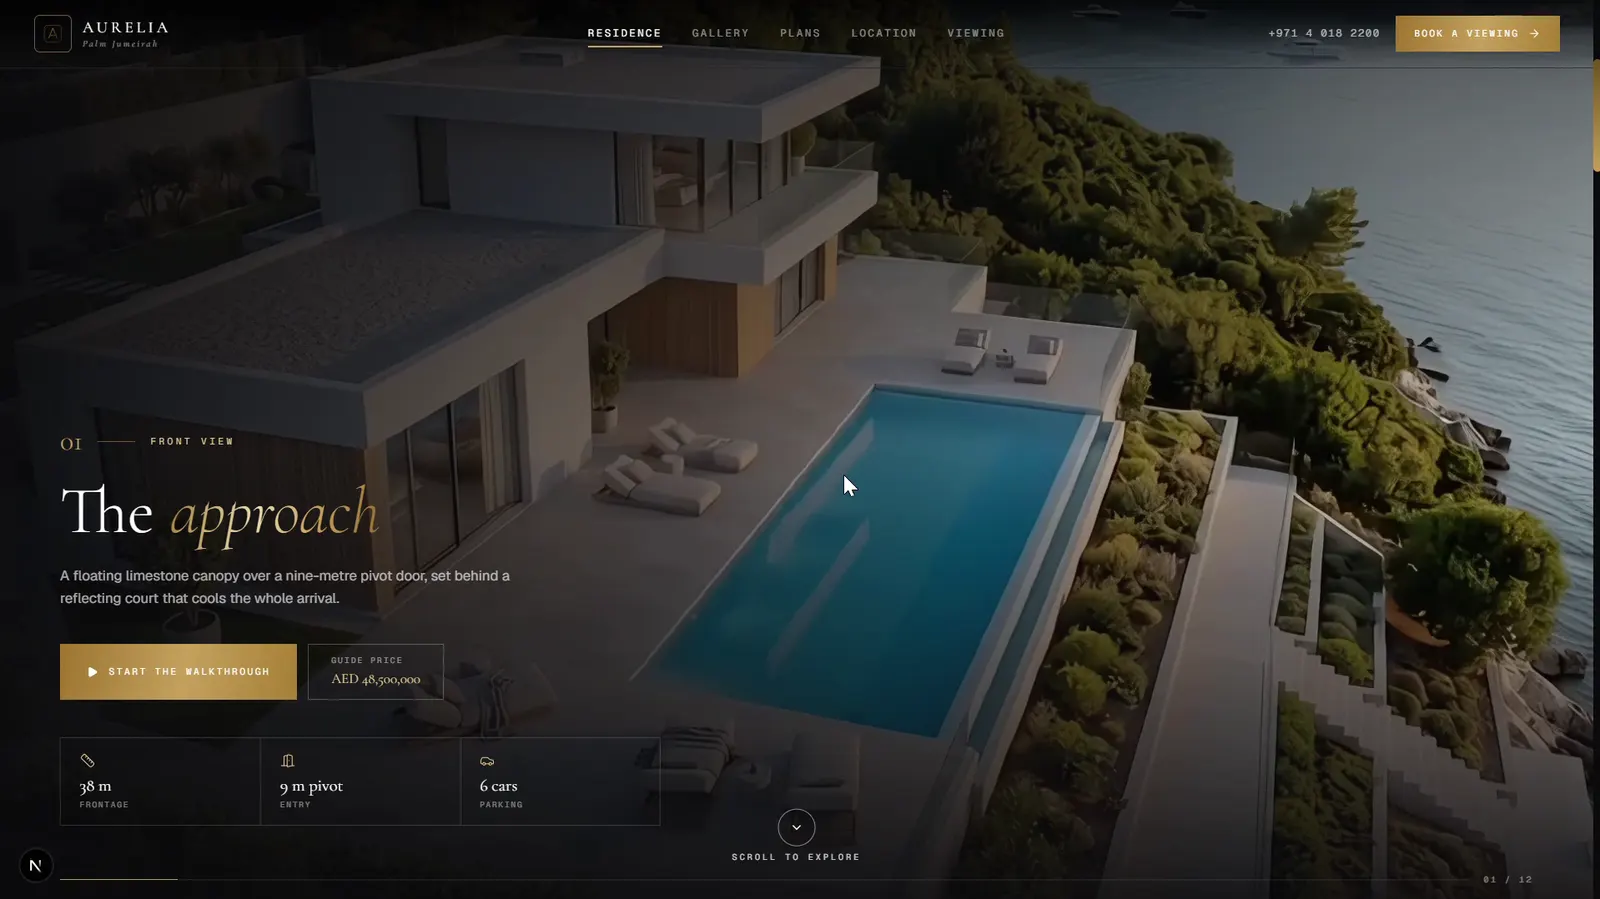
The Approach
The first stop of the scroll-driven walkthrough: the camera drifts over the limestone canopy and pool while the copy describes the arrival. Each scene carries its own numbered label and a row of figures, so the tour reads like chapters.
03
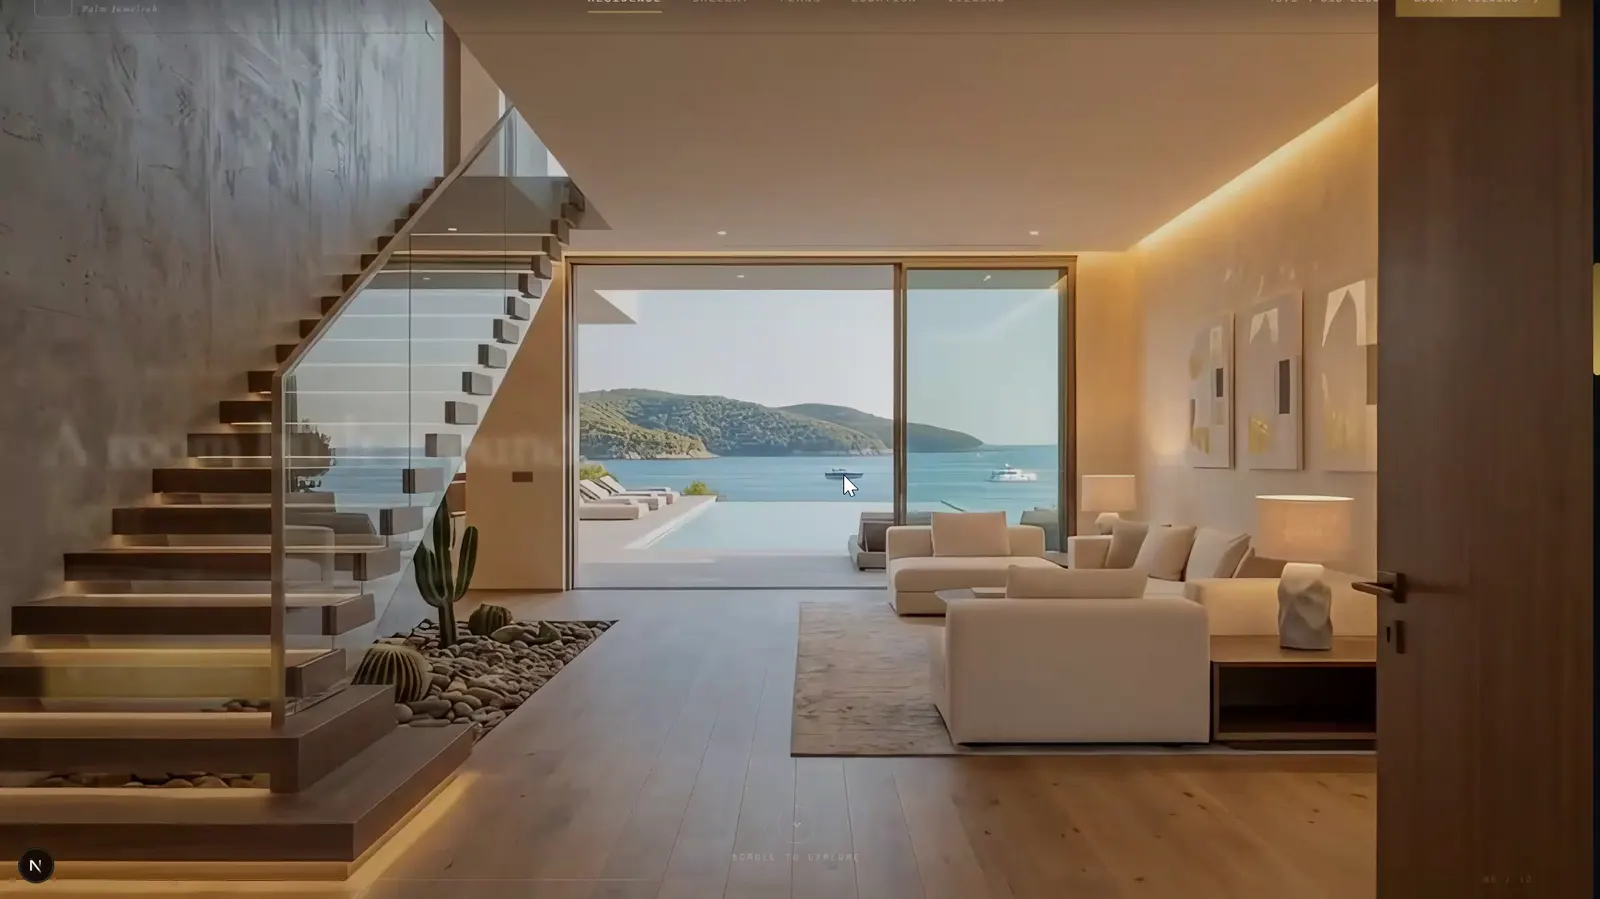
Living Room
Inside, the tour moves past a floating oak staircase into a double-height living room that opens straight onto the sea. Warm cove lighting and full-height glazing do the selling — the interface steps back and lets the footage lead.
04
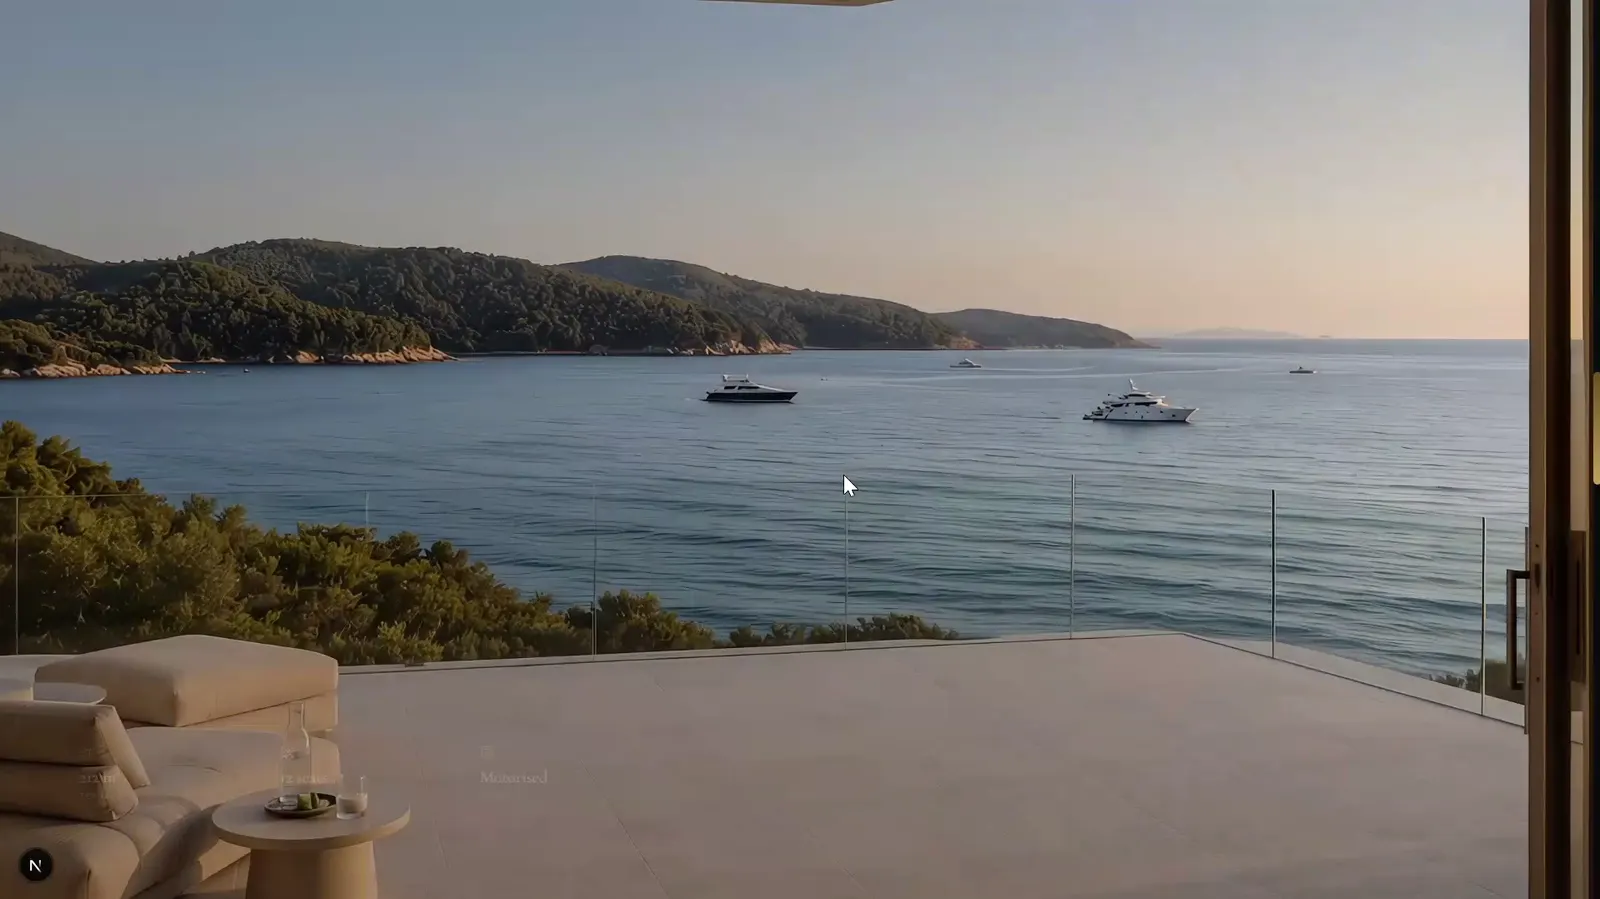
Two Hundred Metres of Open Air
The upper terrace scene frames the bay through frameless glass, yachts on the water and the hills beyond — the moment the site uses to sell the setting, not just the square metres.
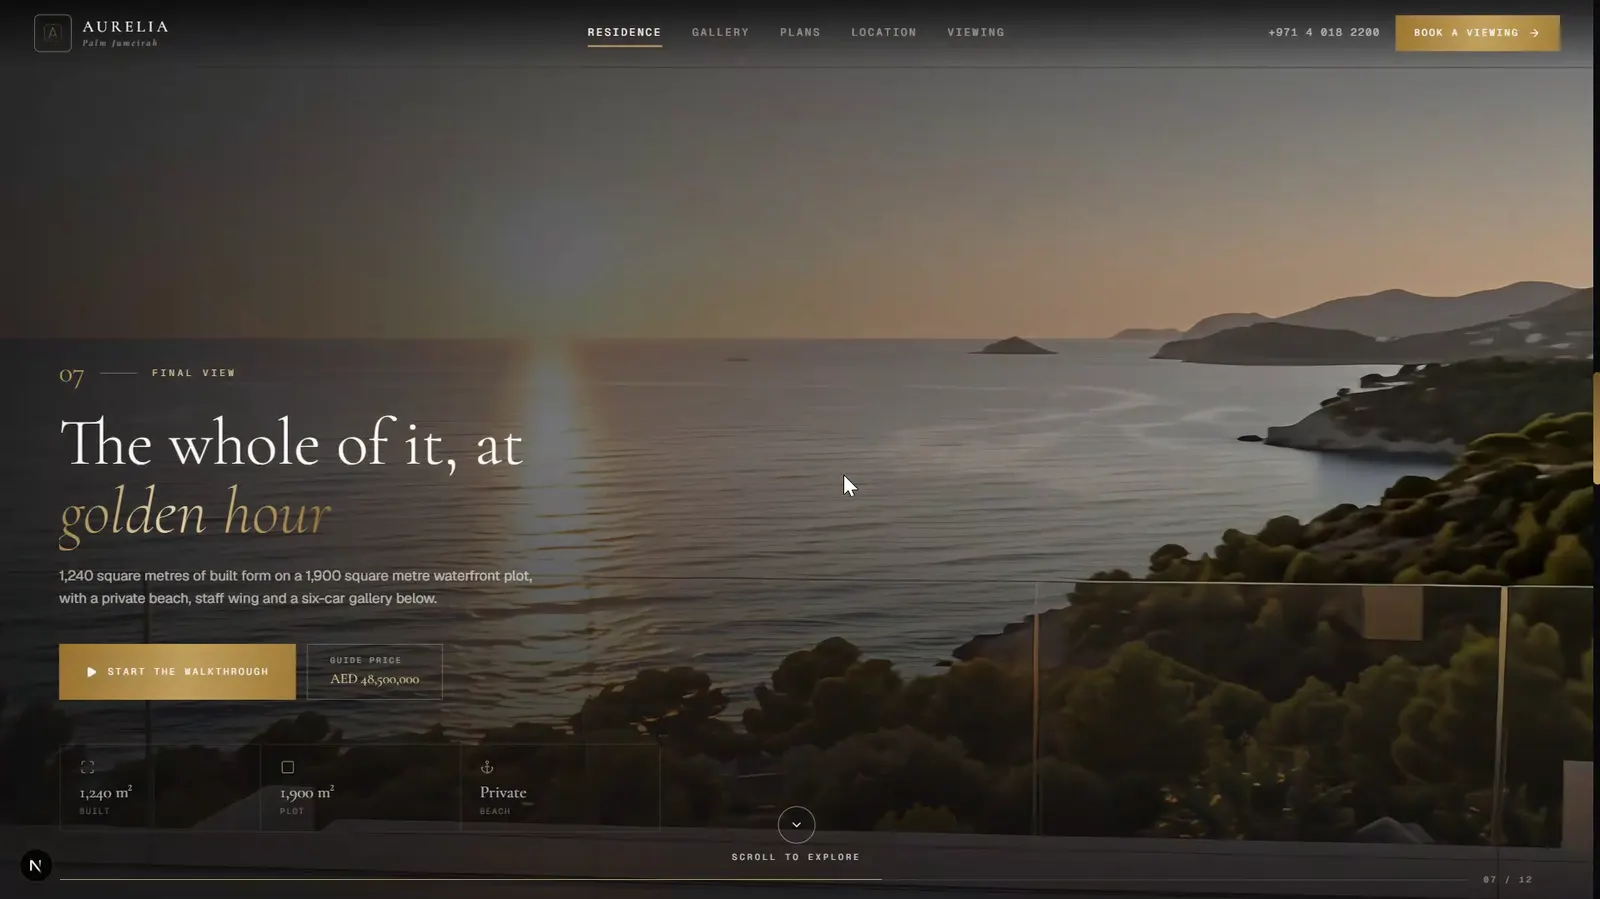
05
The Whole of It, at Golden Hour
The walkthrough closes at sunset over the coastline with a summary of the plot, built area and private beach, and a final call to start the full tour or request the brochure.
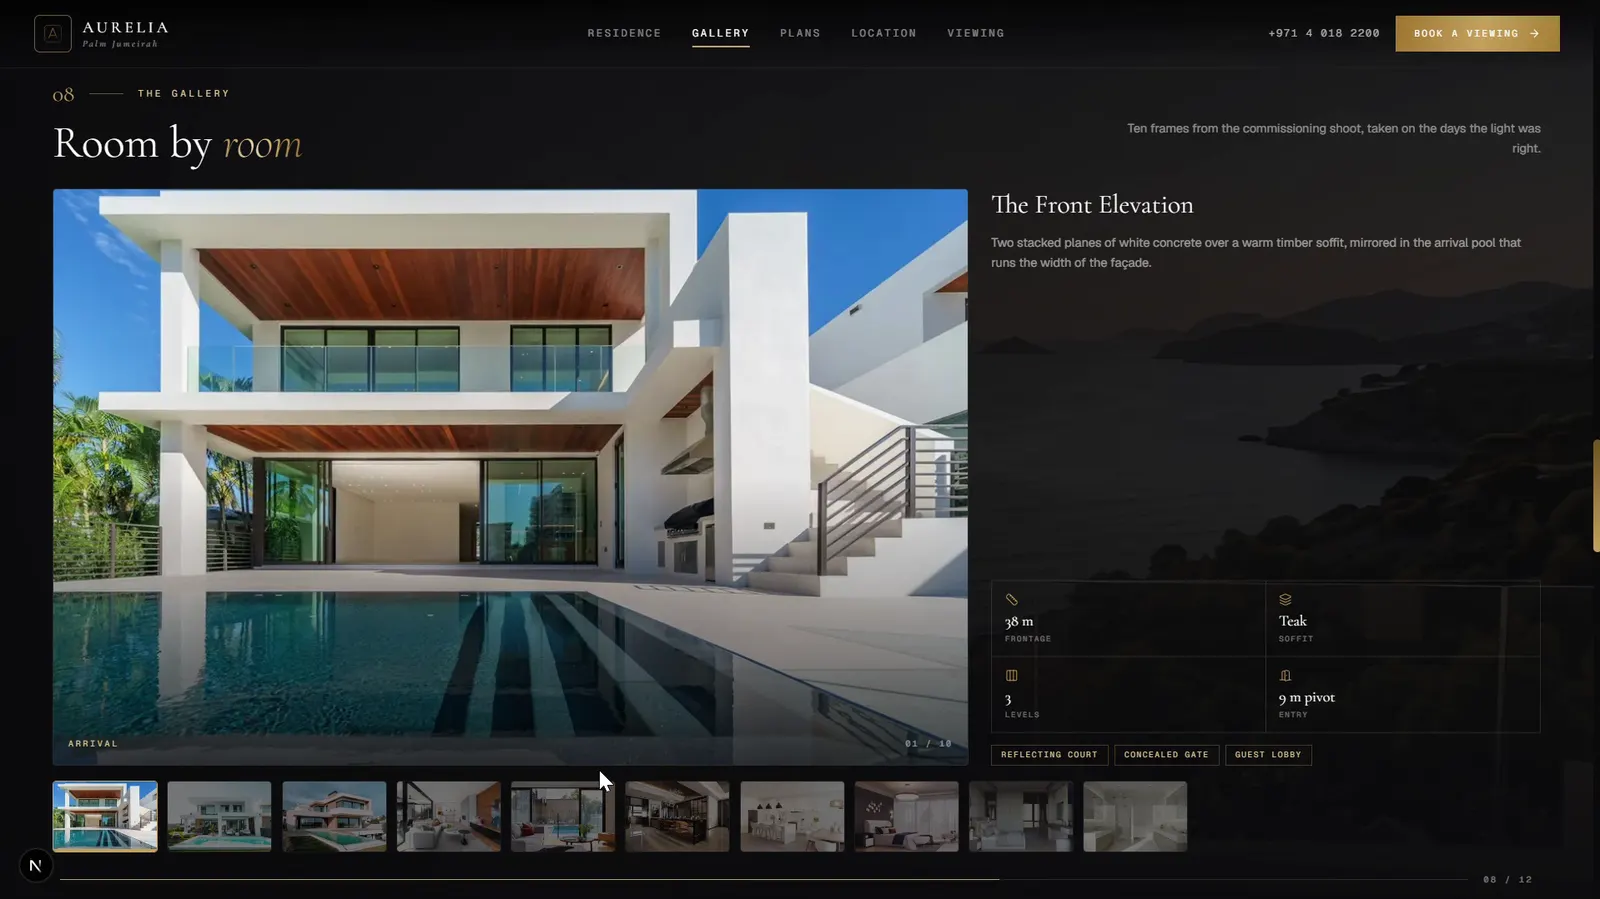
06
Gallery — Room by Room
A large image viewer with a thumbnail strip steps through the commissioning shoot. Each frame comes with a title, a short caption and the relevant specs, such as the front elevation’s pool length and materials.
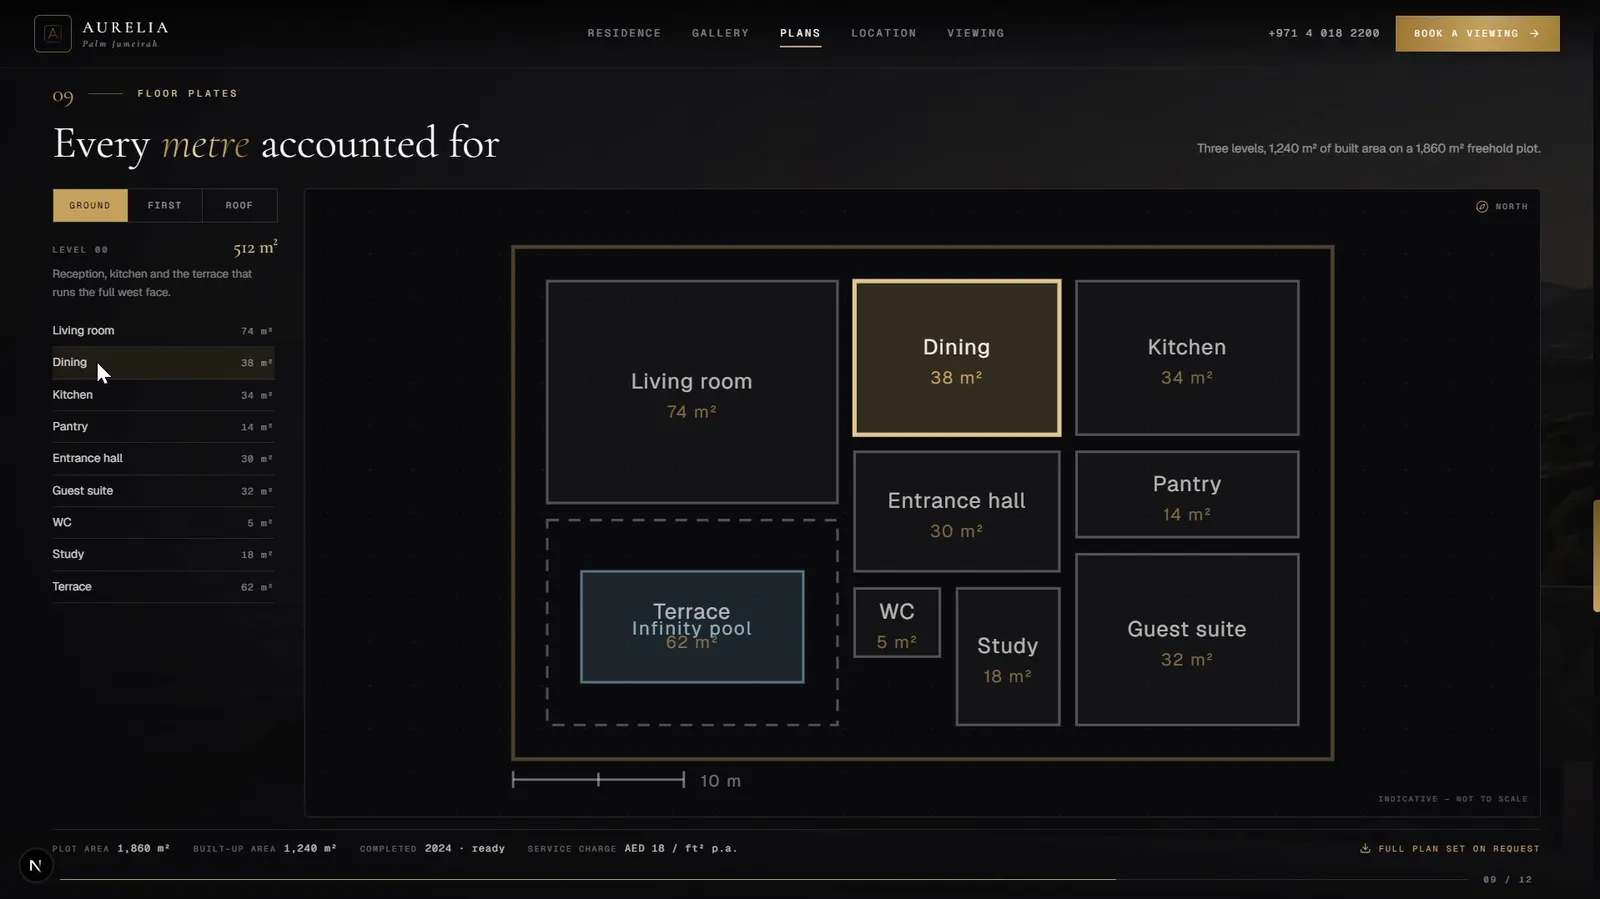
07
Floor Plans — Every Metre Accounted For
An interactive plan of the ground level. Hovering a room in the list highlights it on the drawing, with its area in square metres, and tabs switch between levels — the terrace and infinity pool are marked as outdoor space.
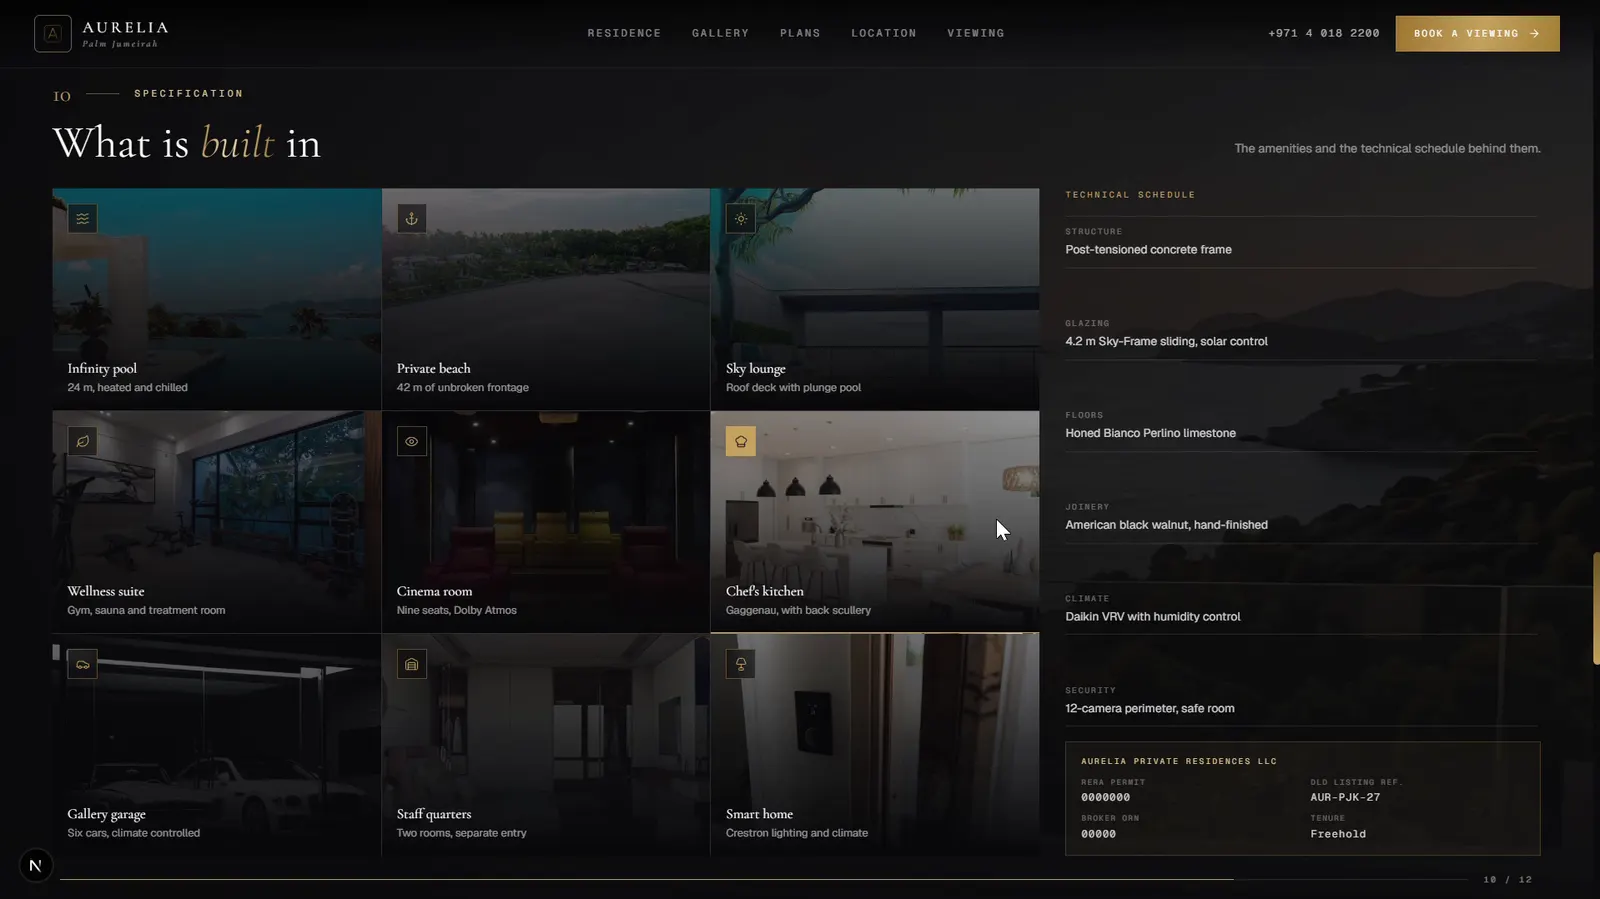
08
Specification — What Is Built In
A grid of amenity tiles — infinity pool, private beach, sky lounge, wellness suite, cinema, chef’s kitchen, gallery garage, staff quarters and smart home — sits beside a technical schedule covering structure, glazing, stone and climate control.
09
Private Viewing — Come and See It
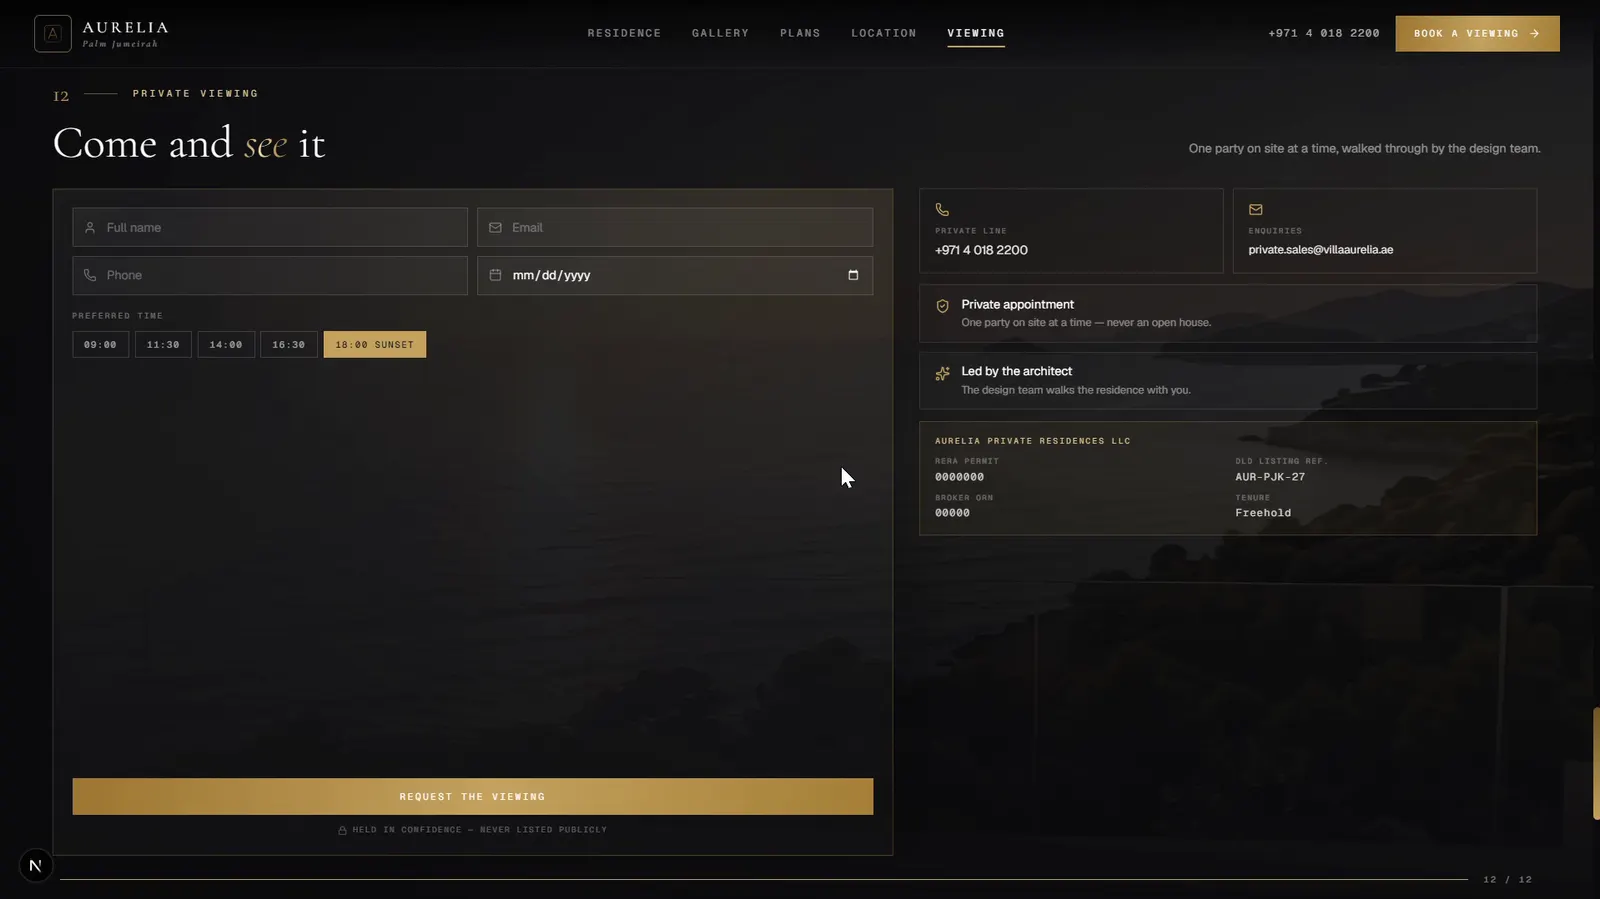
The booking form asks for name, email, phone, a preferred date and a time slot (including a sunset slot), next to notes on private appointments led by the architect and the listing’s permit and reference details.
10
Footer
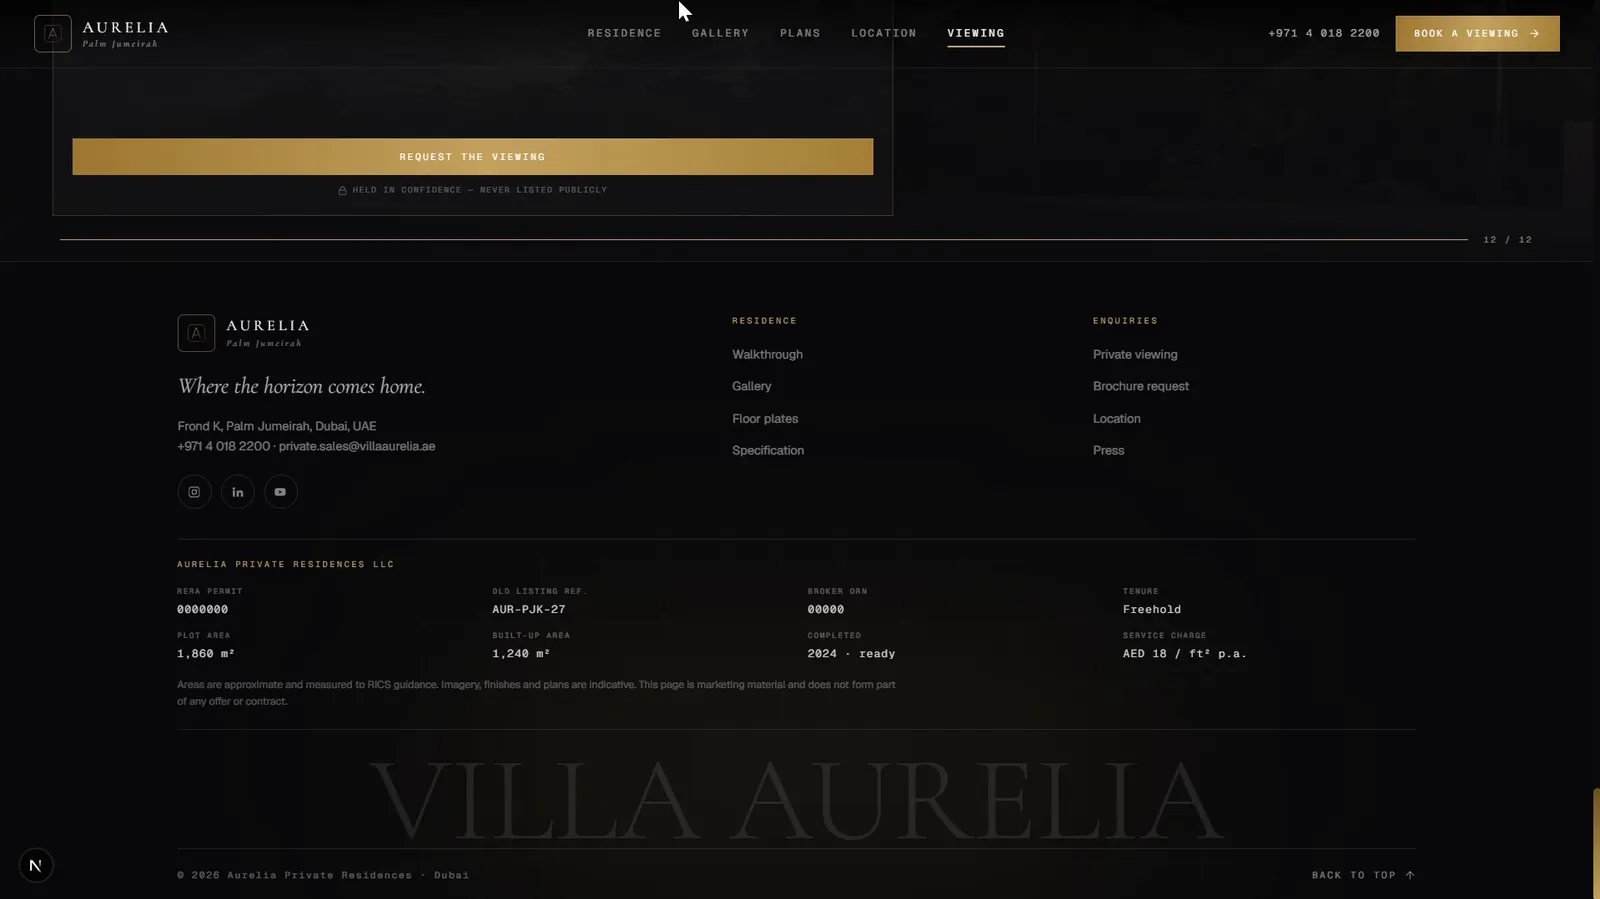
A quiet black footer repeats the tagline, address and contact details, lists the residence and enquiry links and closes with a large “VILLA AURELIA” wordmark.
In motion
Watch the walkthrough
See the revamp come alive — press play for the full experience with sound.